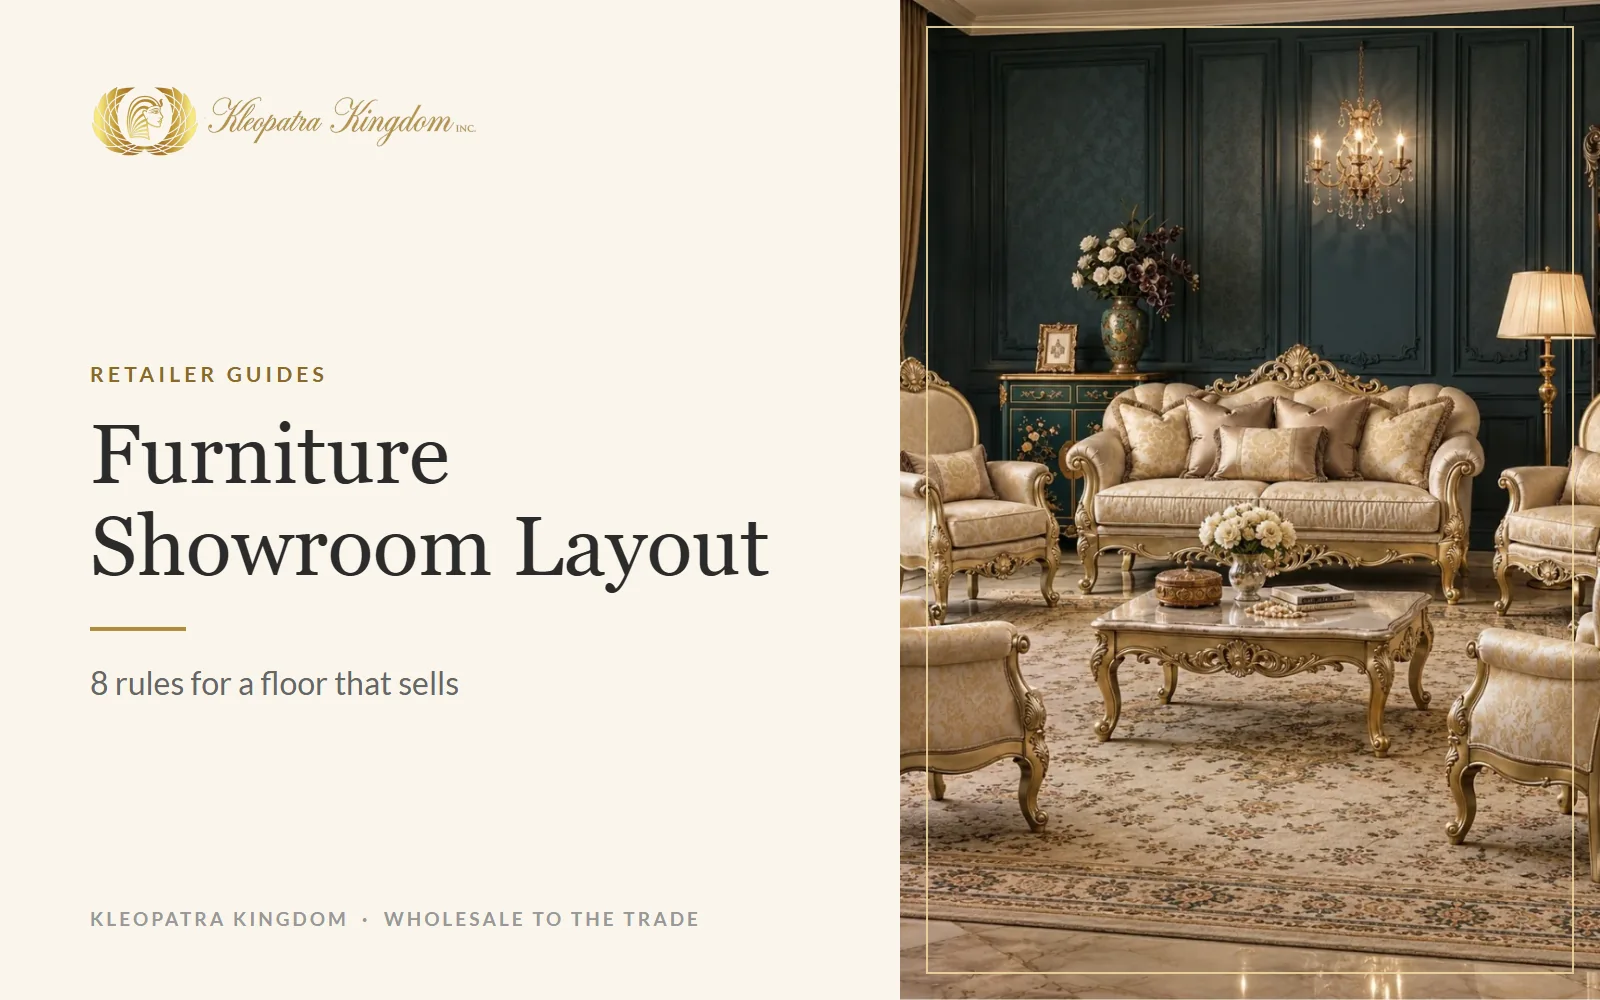
A furniture showroom layout is the plan that decides where each collection stands and which path customers walk between them. A layout that sells does 3 things: it leads every visitor past your strongest collections, it shows furniture as complete rooms, and it leaves space to walk and sit. This guide compares the 4 layout types, gives 8 rules for arranging the floor, and ends with a 5-step planning method.
The rules in brief:
- Use a loop path so that customers pass every room setting once.
- Show complete sets as rooms, grouped first by room and then by style.
- Keep the main aisle at 4 to 6 feet, and never below the 36 inches the ADA requires.
- Keep low pieces in the middle of the floor and tall pieces on the walls.
What a Furniture Showroom Layout Decides
The layout decides how much of your inventory a customer sees before leaving. Furniture differs from most retail goods in 3 ways, and each one shapes the floor plan:
- Size: one living room setting takes 150 to 200 square feet, so every position on the floor is expensive.
- Buying by room: customers picture a finished room, not a single item.
- Testing: people sit, open drawers and walk around a piece before they buy.
A good plan gives each setting enough space to be walked around, and still brings the customer past all of them.
The 4 Furniture Showroom Layout Types Compared
Retail stores use 4 basic layouts: loop, free-flow, grid and forced path. Furniture stores work best with a loop, or with a loop that has free-flow settings inside it.
| Layout | How customers move | Fit for furniture |
|---|---|---|
| Loop (racetrack) | One main aisle circles the store and returns to the entrance | Best for most showrooms: every setting is seen once |
| Free-flow | No fixed path; customers wander between settings | Good for small or boutique floors; easy to rearrange |
| Grid | Parallel straight aisles, as in a supermarket | Poor: built for shelves, not room settings |
| Forced path | A single one-way route through every department | Works only for very large stores with a wide range |
The loop wins for a simple reason. It gives two rows of display on each side of the aisle, an outer row against the walls and an inner island, and both are visible from the path.
8 Rules for a Floor That Sells
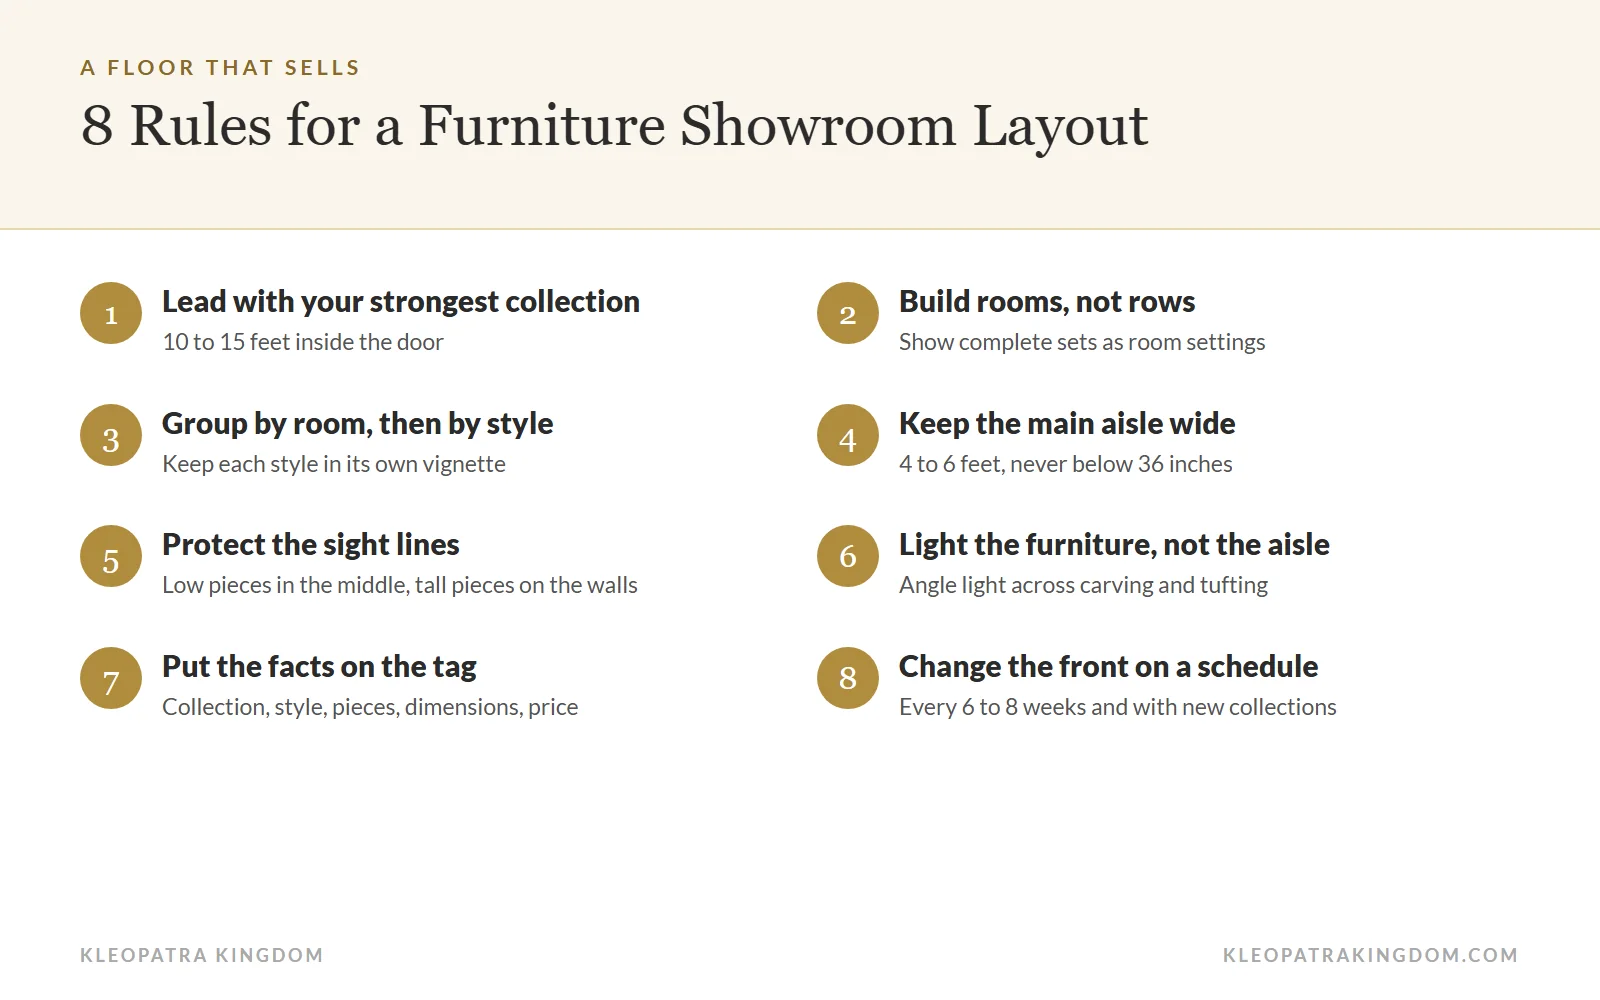
These 8 rules decide how a furniture floor is arranged, from the entrance to the back wall.
1. Lead with your strongest collection
Place your newest or best-selling collection where customers see it first, about 10 to 15 feet inside the door. The first few steps inside any store are a transition area. Retail researcher Paco Underhill, in his book Why We Buy, calls it the decompression zone, because shoppers are still adjusting and notice little there. Keep that strip open, and put the statement room just beyond it.
2. Build rooms, not rows
Display furniture as complete rooms, because customers buy what they can picture. A living room setting needs the 3-piece sofa set, the coffee and end tables, a rug, lamps and wall art. A dining setting needs the 7-piece dining set, the buffet and a set table.

3. Group by room, then by style
Put all living rooms in one zone, all dining rooms in the next and all bedrooms in a third. Inside each zone, keep styles apart. A gold-finished European sofa beside a plain recliner weakens both. The guide to traditional, Victorian and European classic furniture explains how to tell the styles apart and which customer buys each.
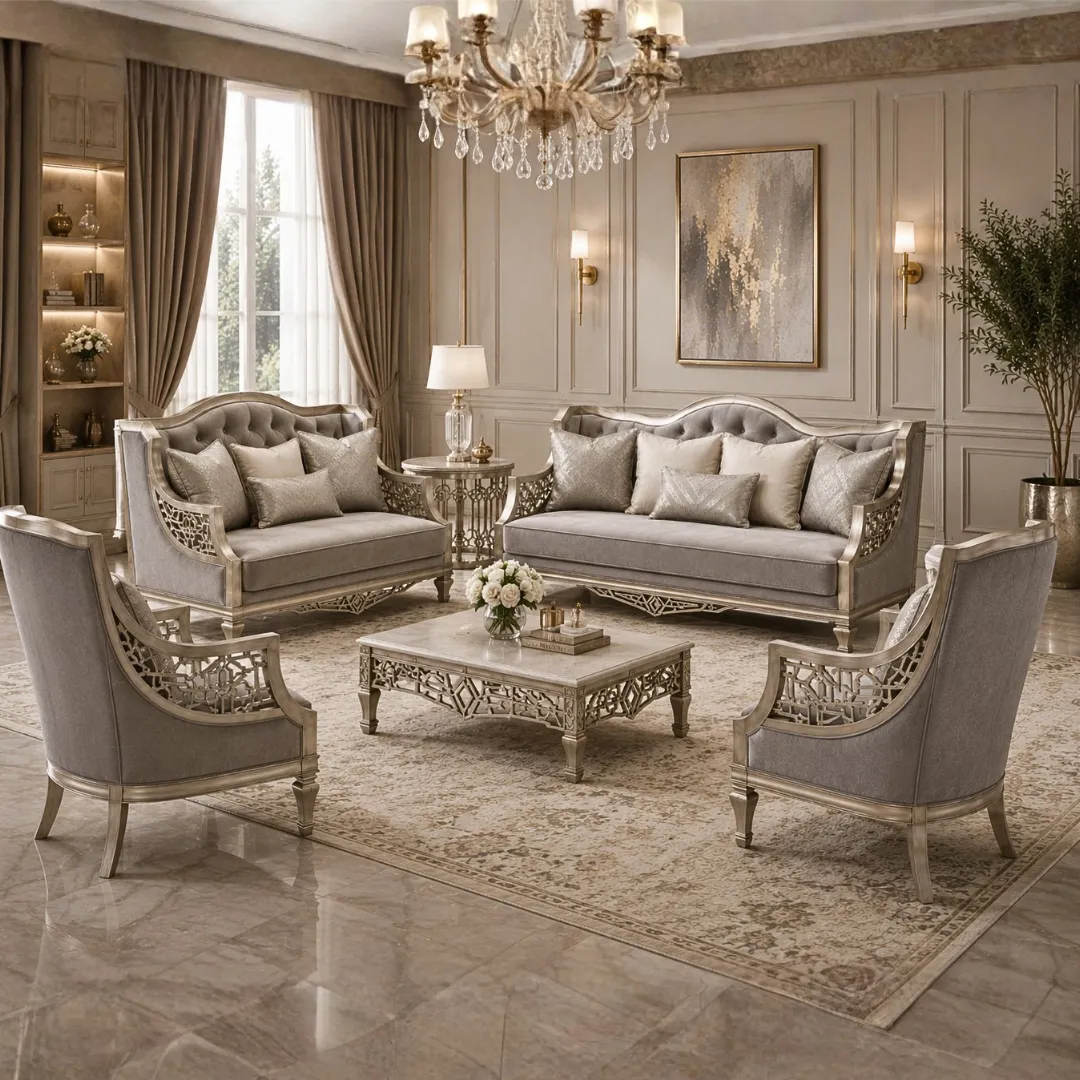

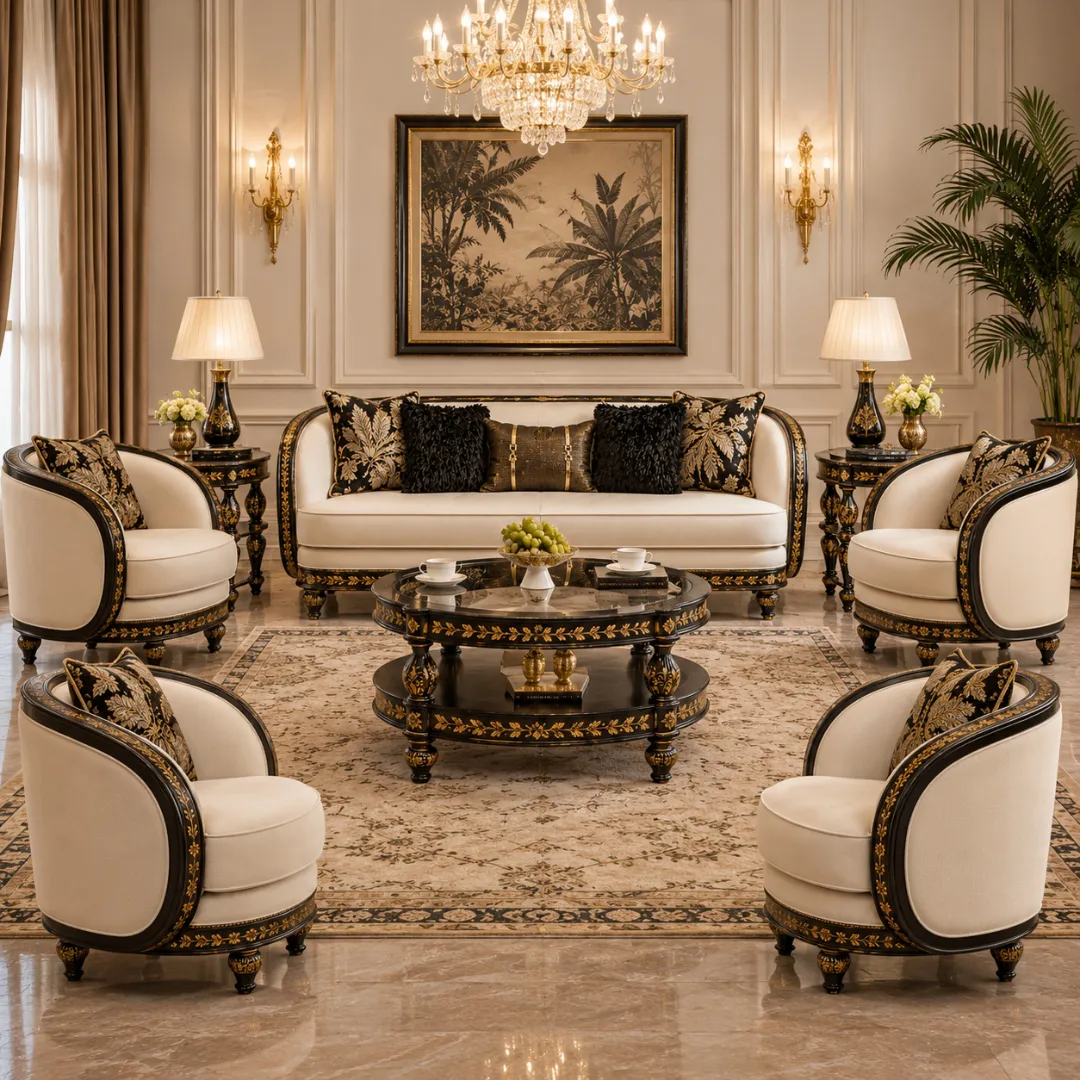
Three finishes, three vignettes: each one reads clearly only when it stands apart from the others.
4. Keep the main aisle wide
Make the main aisle 4 to 6 feet wide, so that two couples can pass each other. The legal minimum is lower: the ADA Standards for Accessible Design require accessible routes to be at least 36 inches wide. Leave about 3 feet between settings as well, so that customers can walk around a sofa and see its back.
5. Protect the sight lines
Keep pieces under 4 feet high in the middle of the floor, and stand tall pieces against the walls. Sofas, tables and benches belong on the islands. China cabinets, tall mirrors and headboards belong on the perimeter. Most of these tall pieces are case goods; our guide to case goods vs. upholstery explains the two groups. A customer at the entrance then sees across the whole floor to the back wall.
6. Light the furniture, not the aisle
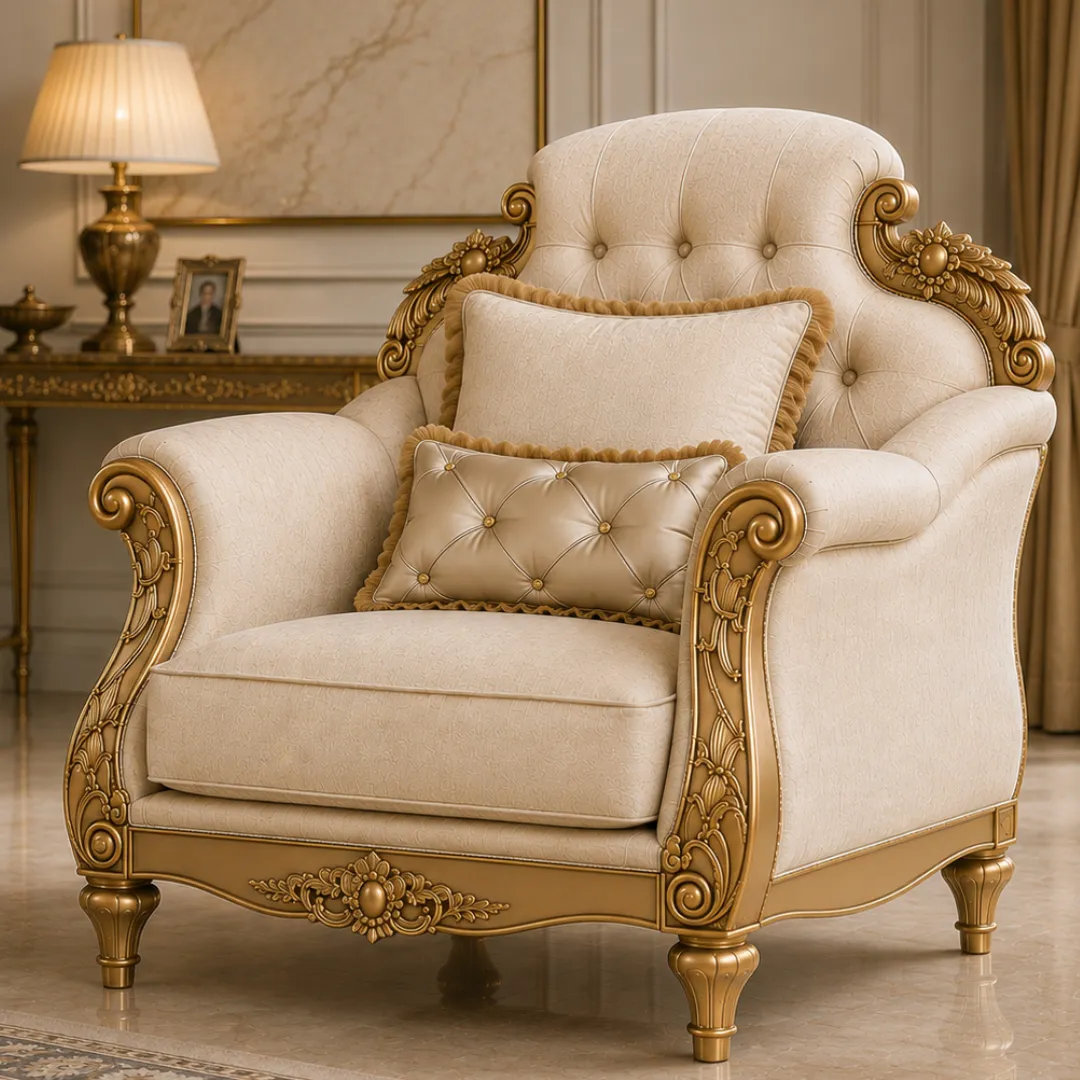
Aim adjustable spotlights at the settings and keep the aisle slightly dimmer. Light that crosses a carved frame or a tufted back at an angle shows its depth. Flat overhead light makes the same carving look painted on.
7. Put the facts on the tag
Give every setting one tag that names the collection, the style, the pieces included, the dimensions and the price. Our furniture markup guide covers how to set that price. Customers read tags before they ask for help. A complete tag also stops a salesperson from quoting a set price for a sofa alone.
8. Change the front of the floor on a schedule
Reset the entrance setting and the first positions on the loop when new collections arrive, and at least every 6 to 8 weeks. Repeat customers and passers-by notice the change. The pieces you move back often sell from their new position.
How to Plan a Furniture Showroom Layout in 5 Steps
- Measure the space. Mark columns, doors, windows, outlets and the loading door on a scale drawing. A scale of 1/4 inch to 1 foot is enough.
- Draw the loop. Start at the entrance, turn right, and bring the aisle back to the front. Most shoppers in the United States turn right when they enter.
- Place the anchor settings. Put your strongest living room at the first turn and your strongest dining room at the far end, so that customers have a reason to walk the full loop.
- Fill in by room and style, using paper cut-outs of each setting at the same scale.
- Walk it before you move furniture. Tape the aisle on the floor and walk the path. Check what you see from the door, from each turn and from the sales desk.
How Much to Show and How Much to Order
Show one setting of each collection you sell, and order the rest as customers buy. A showroom is a place to choose, not a warehouse. Three things decide how many collections your floor carries:
- Floor area: divide the selling space by about 200 square feet per setting, after you subtract the aisles.
- Lead time: collections your supplier ships from domestic stock can be sold from one floor sample.
- Minimums: ask what the smallest reorder is before you promise a delivery date.
These terms differ between suppliers. The guide to choosing a wholesale furniture supplier covers stock location, lead times and minimums.
The rules above build the floor. The last two sections cover the errors that undo it and the questions retailers ask.
5 Layout Mistakes That Cost Sales
- Too much on the floor. Crowded settings look cheaper and cannot be walked around.
- Tall pieces at the front. A china cabinet near the door hides everything behind it.
- Sets split across the store. A sofa in one zone and its loveseat in another sell as two smaller tickets, or not at all.
- Dead ends. An aisle that stops at a wall sends customers back the way they came.
- Clearance at the entrance. Discounted pieces at the door set the price expectation for the whole store. Keep them at the back.
Frequently Asked Questions
What is the best layout for a small furniture store?
A free-flow layout suits a floor under about 3,000 square feet. Arrange 4 to 6 complete room settings around one clear path from the door to the back wall. Show fewer collections in full instead of many in part, and use catalogs or a screen for the rest of the range.
How much space does one room setting need?
Plan 150 to 200 square feet for a living room setting with a 3-piece sofa set and tables, and about the same for a 7-piece dining set with a buffet. Add 3 feet of clearance around the setting, so that customers can walk behind the furniture.
Where should the sales desk go?
Place the sales desk away from the entrance, with a clear view of the door and the main aisle. A desk at the door blocks the transition area and makes visitors feel watched. A desk toward the back or the center lets staff greet customers after they have started to look.
How often should a showroom be rearranged?
Change the entrance setting every 6 to 8 weeks and whenever a new collection arrives. Rework the whole floor once or twice a year. Keep the loop and the room zones in the same place, so that returning customers still find their way.
Fill the Floor With Complete Collections
A furniture showroom layout works when every setting is a complete room from one collection. Kleopatra Kingdom supplies retailers with matching living room sets, with the sofas and armchairs of each collection listed on their own. We sell to the trade only: open a trade account to see pricing, or call +1 (909) 999-1442.